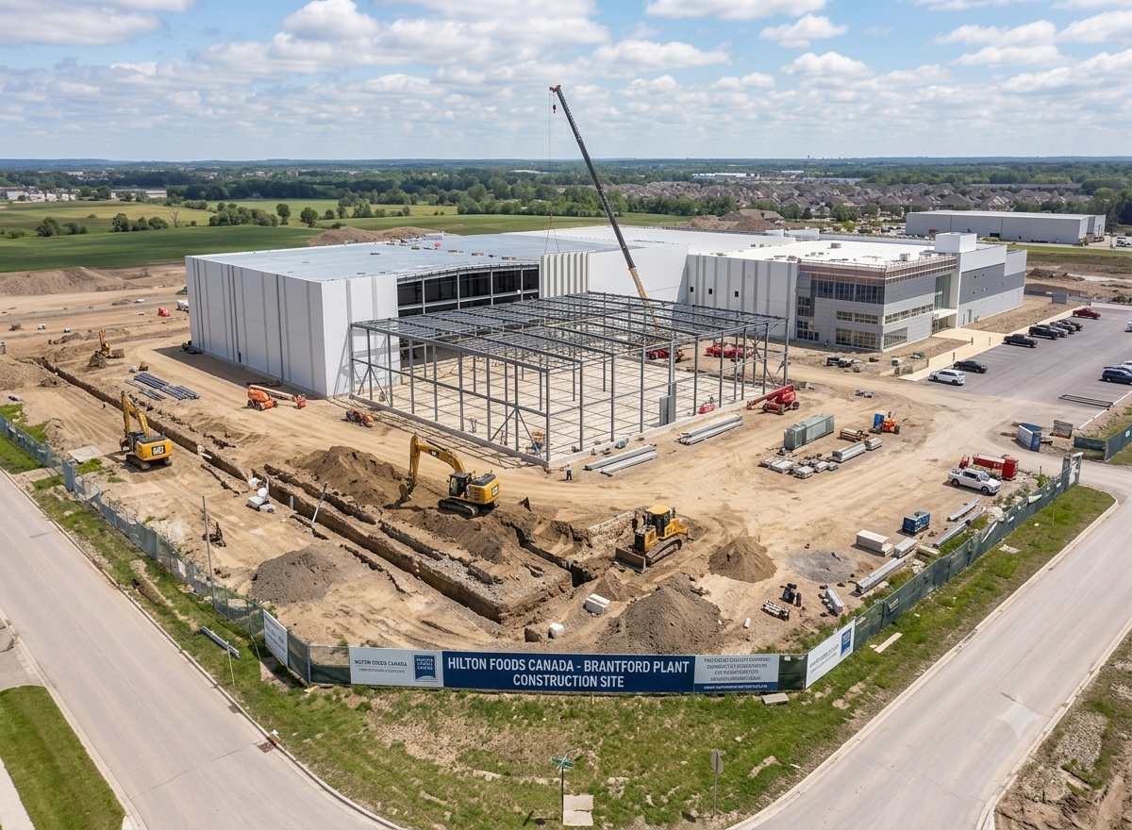
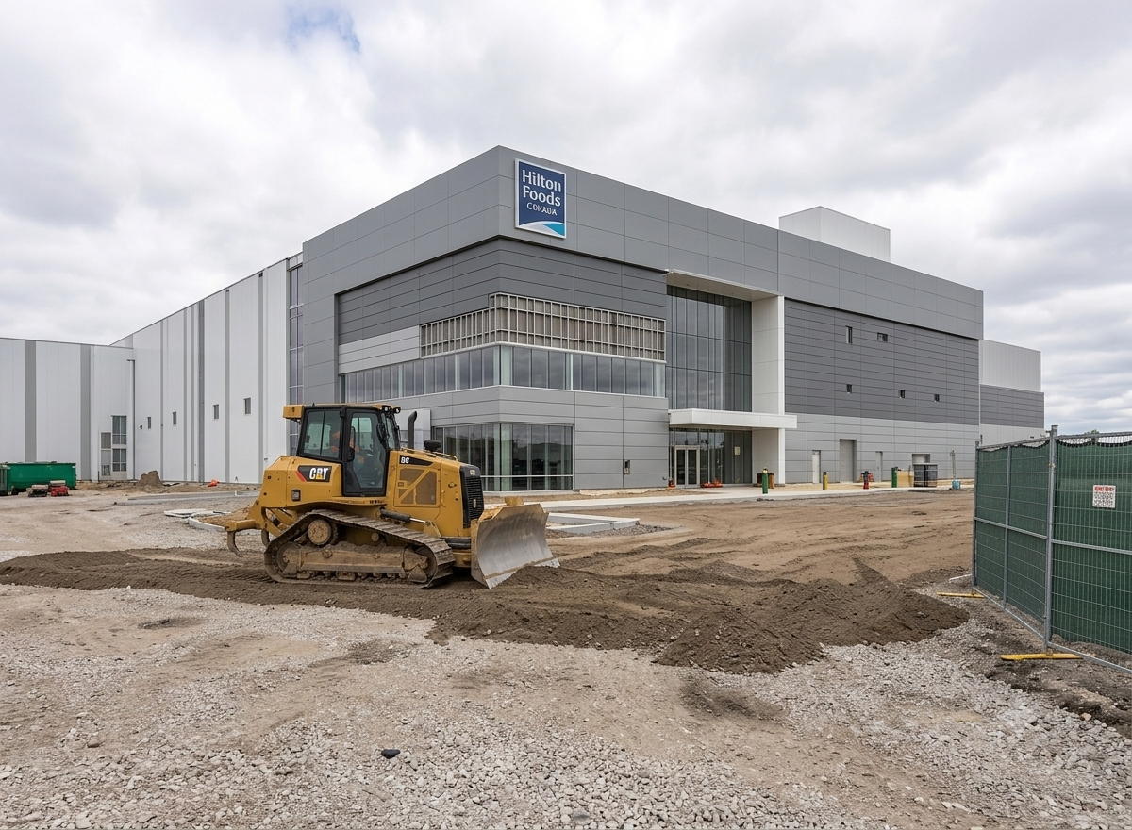
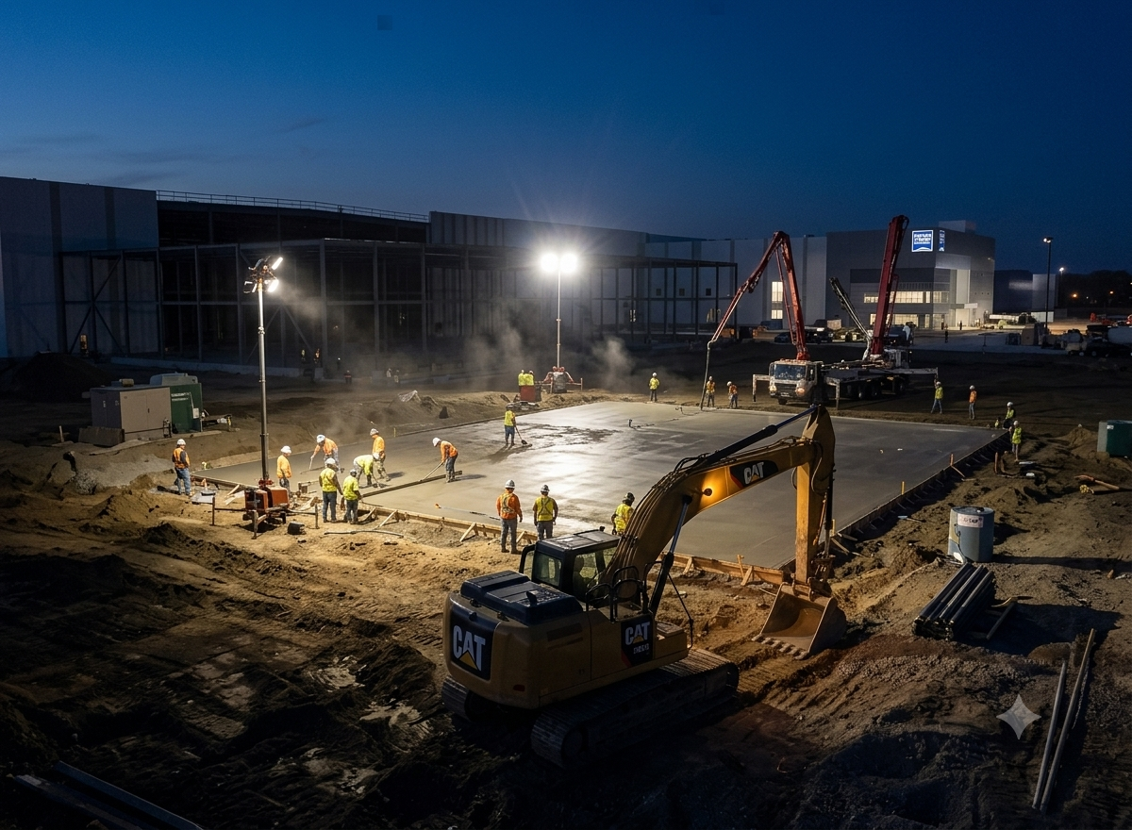
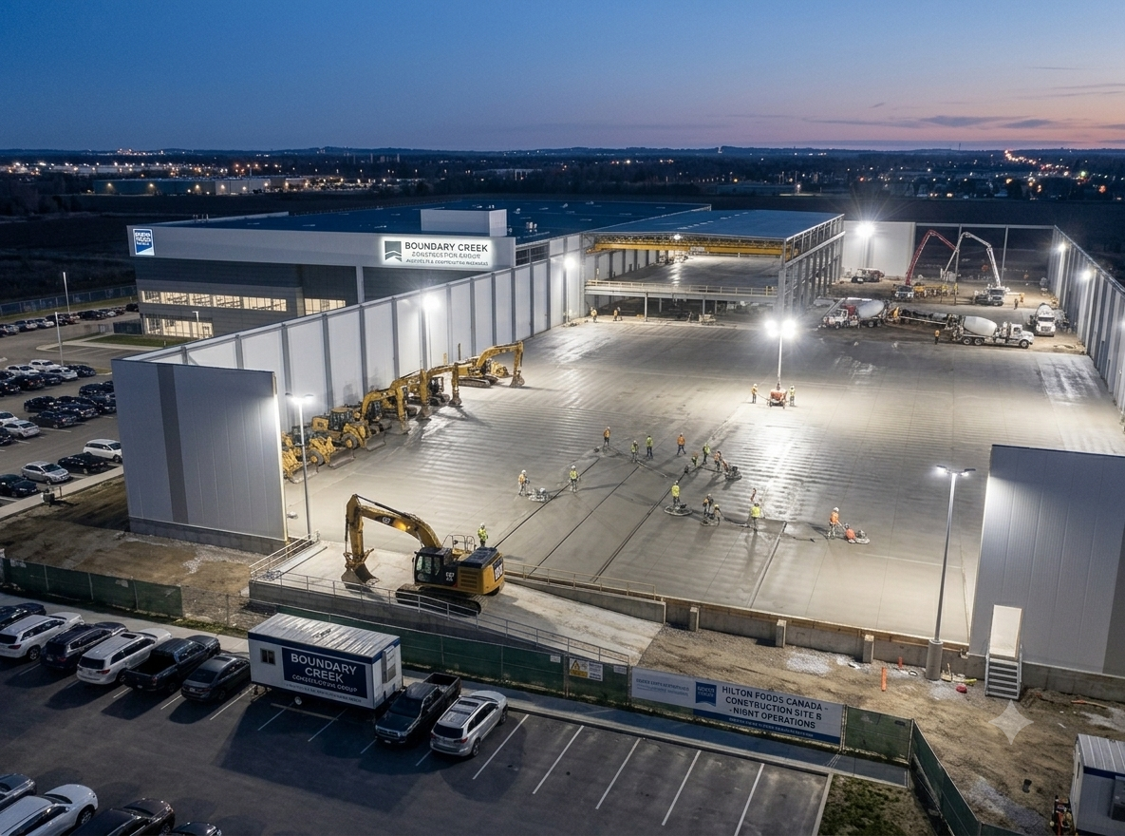
The Hilton Foods Processing & Warehouse Distribution Plant represents a major industrial facility development in Southern Ontario, delivering a state-of-the-art $230,000 sq ft protein processing and cold chain logistics complex in Brantford. Boundary Creek Construction was engaged as one of the Design & Build contractors, delivering specialized engineering, site earthworks, structural concrete shells, and heavy MEP installation for the facility.
The project delivers high-efficiency processing and automated distribution capabilities specifically designed to process, package, and distribute fresh beef, lamb, and seafood products.
A comprehensive environmental and hygienic management framework governed all phases of construction, ensuring strict compliance with CFIA (Canadian Food Inspection Agency) standards, advanced industrial wastewater management, and sub-surface utility protection. The facility was completed on schedule with zero lost-time safety incidents across the full multi-phase construction timeline.
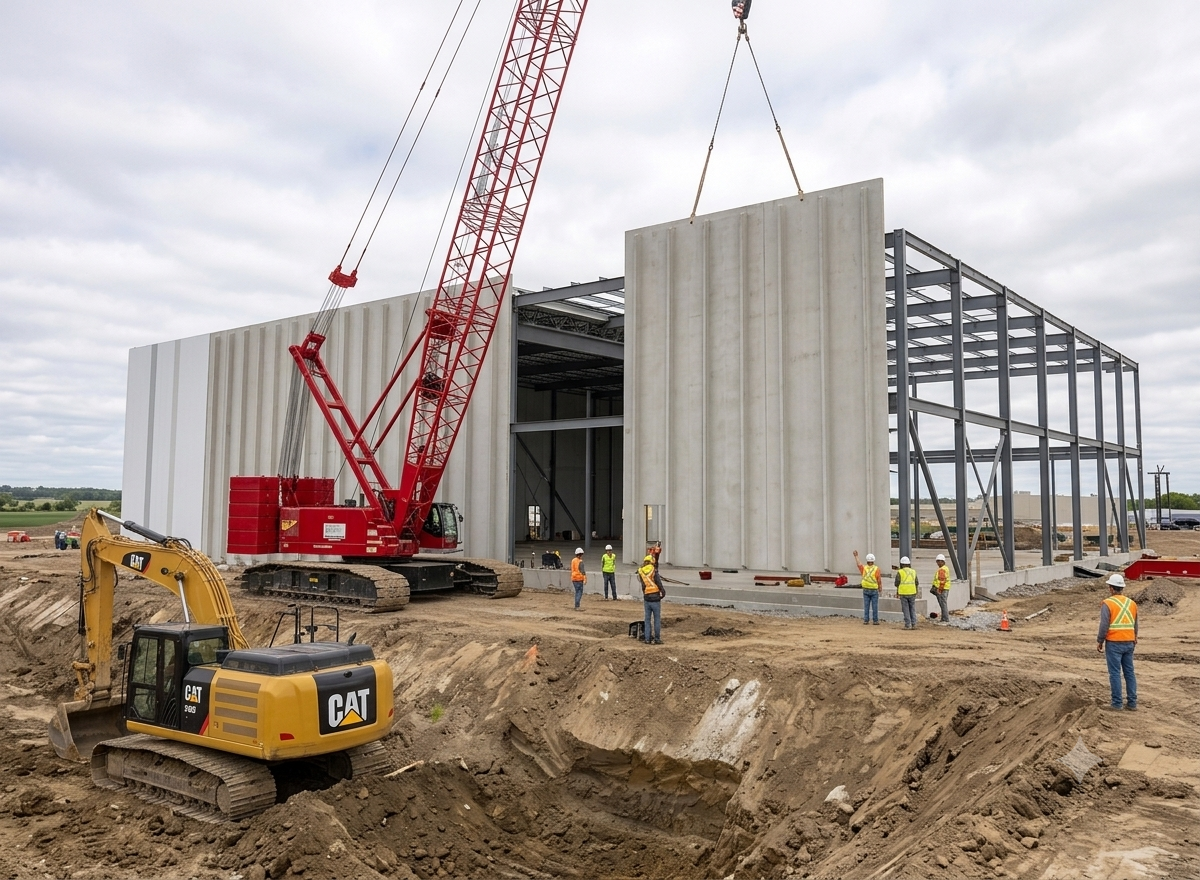
Structural Precast & Steel Shell: Erection of a high-capacity structural steel skeleton combined with insulated precast concrete exterior wall panels, delivering superior thermal performance and rapid building envelope enclosure.
Heavy Foundations & Floor Slabs: Precision-engineered slab-on-grade concrete floors with heavy-duty steel mesh reinforcement and specialized vapor barriers to handle continuous sub-zero refrigeration loads.
Advanced Refrigeration & Cold Chain MEP: Roof-mounted central industrial chiller platforms, primary ammonia/glycol piping corridors, high-efficiency evaporators, and integrated heat recovery systems for plant-wide temperature zone control.
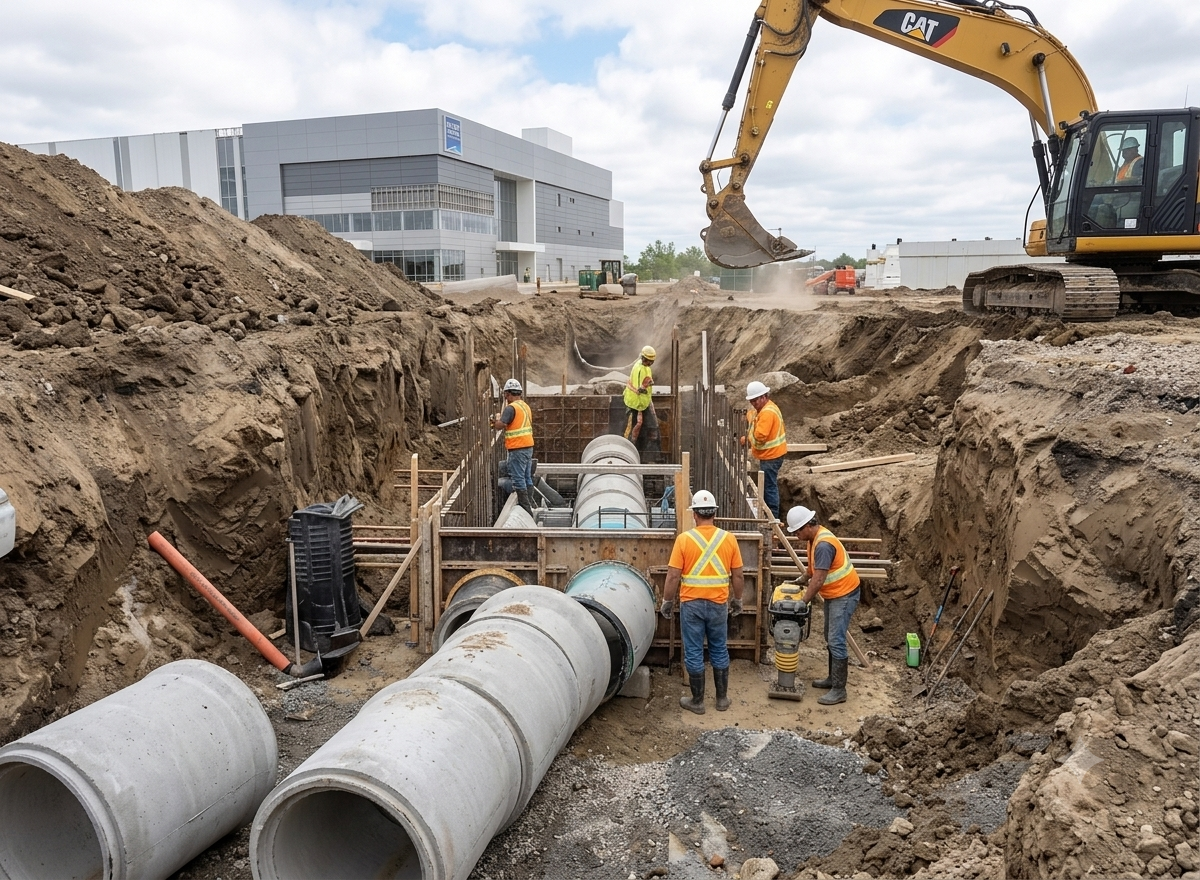
Deep Utility Infrastructure & Trenching: Installation of large-diameter underground storm sewer lines, heavy-duty drainage networks, trenchless power/fiber conduits, and dedicated industrial water supply systems.
Hygienic Interior Fit-Out & Processing Bays: CFIA-compliant hygienic wall panels sloped antimicrobial epoxy floor drainage bays, sealed processing zones, cleanrooms, and automated packaging line foundations.
Site Earthworks, Grading & Access Roads: Mass grading and site preparation, sub-base compaction, retaining structures, perimeter safety fencing, and high-load asphalt parking and loading dock aprons.